How Btl uses the gallery in a planning call.
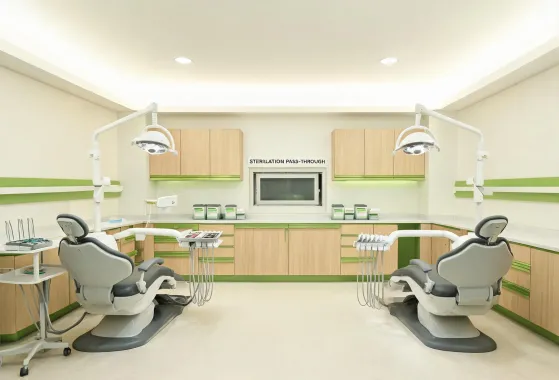
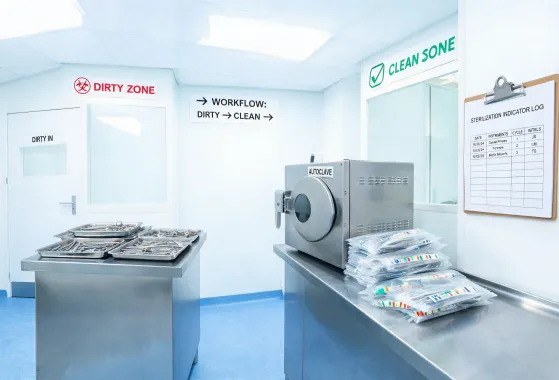
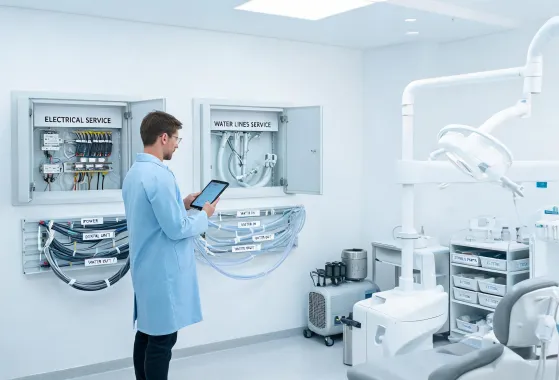
A planning call usually begins with a facility sketch, a photo of the existing room, or a spreadsheet of devices approaching replacement. Btl then uses gallery concepts to prompt better questions: where will clean instruments cool, who resets the room, where can a field engineer stand, what supplies leave the fastest, and which training step is most likely to be skipped on a busy day. These questions are small, but they often prevent expensive rework.
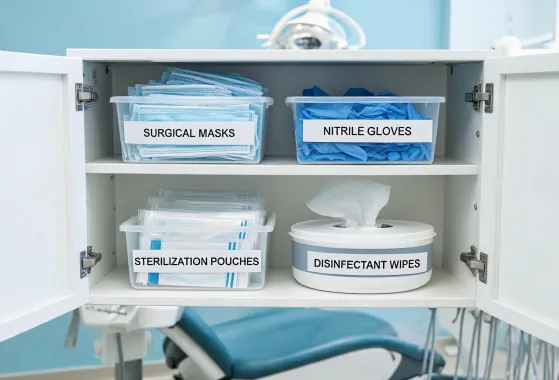
For dental equipment, the gallery helps compare chair location, imaging arm swing, scanner monitor visibility, and CAD/CAM bench placement. For infection control, it helps teams evaluate storage, touch points, disinfection surfaces, and the difference between what is ordered and what is actually reachable during care.
When a concept fits, Btl can translate it into a quote discussion with product categories, implementation notes, and service assumptions. When it does not fit, the concept still works as a useful contrast. Either way, the goal is the same: make the room easier to run before the purchase is approved.
Start a Layout Review